
A small kitchen does not necessarily need more cabinetry. It needs the right cabinetry in the right places.
This recently completed Simply Suite Kitchens project in Kamloops is a good example. The room has a compact footprint, several windows and doors to work around, and limited uninterrupted wall space. It still needed to provide useful storage, comfortable prep space and everything expected from a full kitchen.
The finished design uses a simple two-tone palette, plenty of drawer storage, tall upper cabinets and one deliberately open section above the sink. The result makes good use of the available space without making the kitchen feel crowded.
Using two finishes to keep a small kitchen light
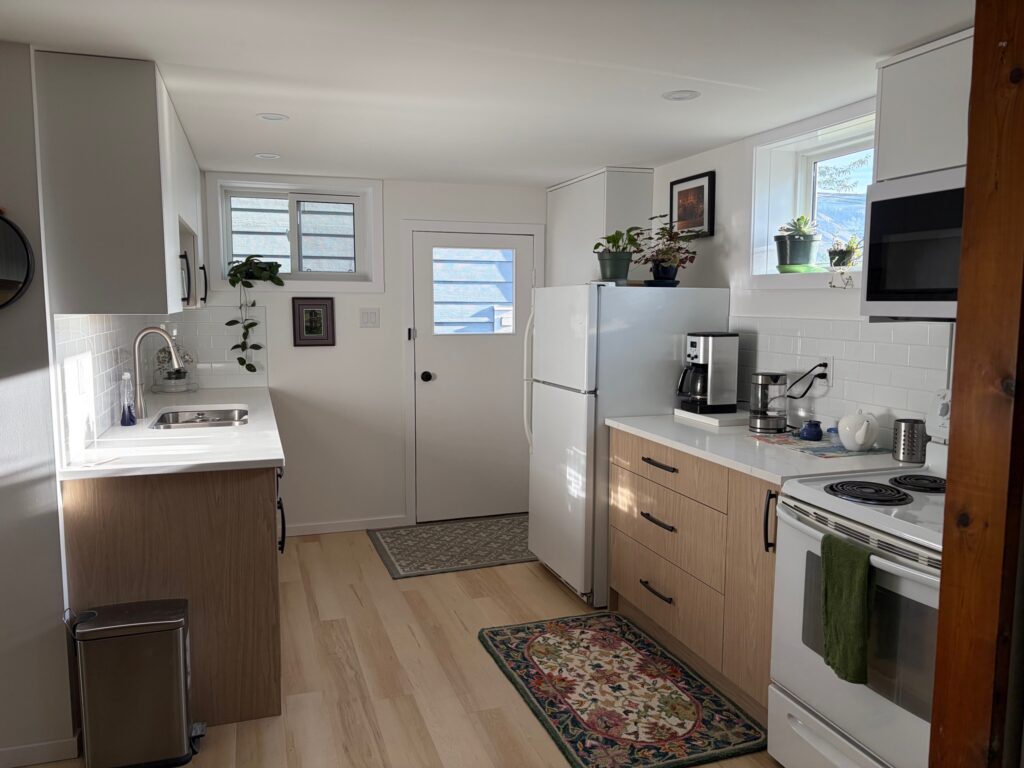
The lower cabinets are finished in Tafisa Casting at First Light, paired with our standard white melamine on the upper cabinets.
The woodgrain lower cabinets bring some warmth to a room that is otherwise quite light. Keeping the upper cabinets white allows them to blend into the surrounding walls and backsplash instead of making the upper half of the room feel heavier.
There was also a practical reason for the combination. Using our standard white melamine for the upper cabinets helps keep the overall project cost under control, while the decorative Tafisa finish is used where it has the greatest visual impact.
Black handles provide contrast against both finishes, while the white countertop and backsplash keep the rest of the palette simple. In a smaller kitchen, that restraint is useful. Too many competing colours, door styles and finishes can make a compact room feel busier than it needs to.
Why we often use melamine in suite kitchens
Melamine is a material we use frequently in Simply Suite Kitchens because it provides a good balance of appearance, durability and cost.
For a secondary suite or rental property, cabinetry needs to handle everyday use without requiring a lot of maintenance. Melamine provides a hard, easy-to-clean finished surface and does not rely on a painted topcoat.
It also gives us a wide range of design options. Decorative finishes such as Casting at First Light provide the look and texture of a woodgrain door while keeping the construction practical and cost-conscious.
Painted and vinyl-wrapped doors both have their place, but they introduce different considerations around chipping, heat, edge wear and long-term repair. For many suite kitchens, melamine gives us a straightforward material that looks good and is easy to live with.
Using a decorative finish selectively can also make a noticeable difference to the finished kitchen without increasing the cost of every cabinet in the room.
Sometimes less cabinetry makes a small kitchen work better
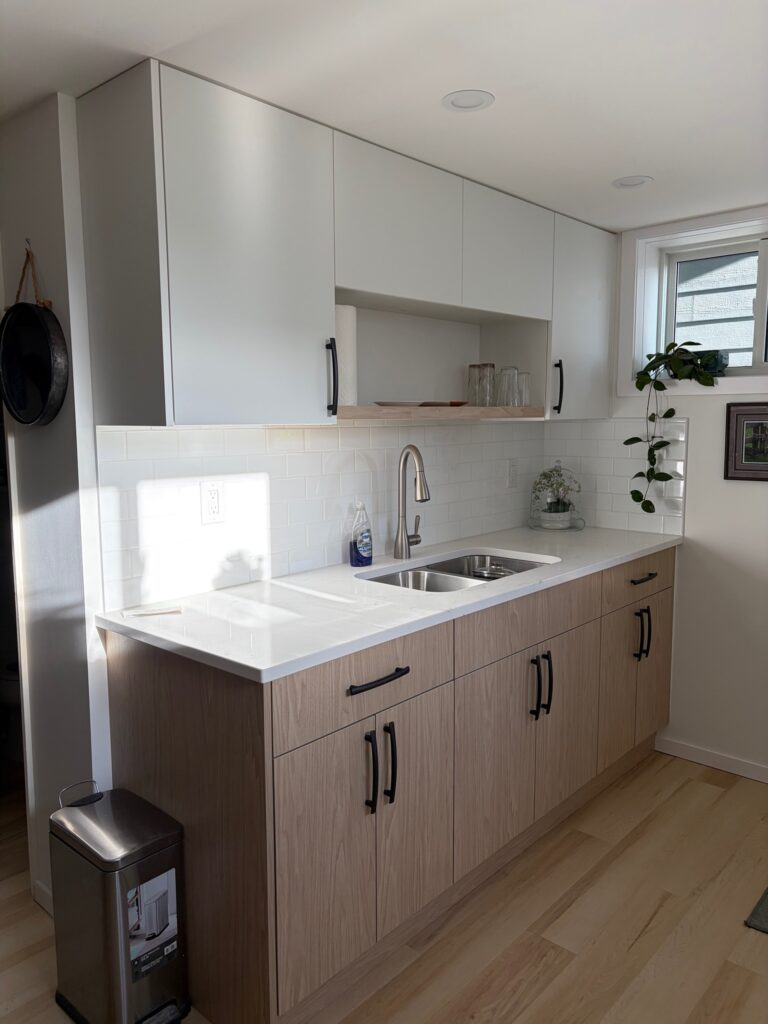
One of the details we like most in this kitchen is the open shelf above the sink.
Full-height cabinet doors across the sink area would have added enclosed storage, but they also would have made this section feel heavier. The design uses an open shelf beneath a row of shallow upper cabinets instead.
Leaving the centre section open gives the wall some breathing room. The shelf still provides a convenient place for glasses or other frequently used items and creates a small display area without using up valuable countertop space.
It is a useful reminder when planning a small kitchen: maximizing storage does not always mean filling every available section of wall with cabinets.
A carefully placed open section can make the rest of the cabinetry feel much lighter.
Make use of vertical space
Where the room allows it, the upper cabinets extend high toward the ceiling.
That is particularly useful in a compact kitchen. Everyday items can stay within easy reach, while less frequently used serving pieces, small appliances or seasonal items can be stored higher up.
It increases storage capacity without using additional floor space or narrowing the working area of the kitchen.
Drawers make compact kitchens easier to organize
The opposite side of the room includes a bank of large drawers beside the refrigerator and range.
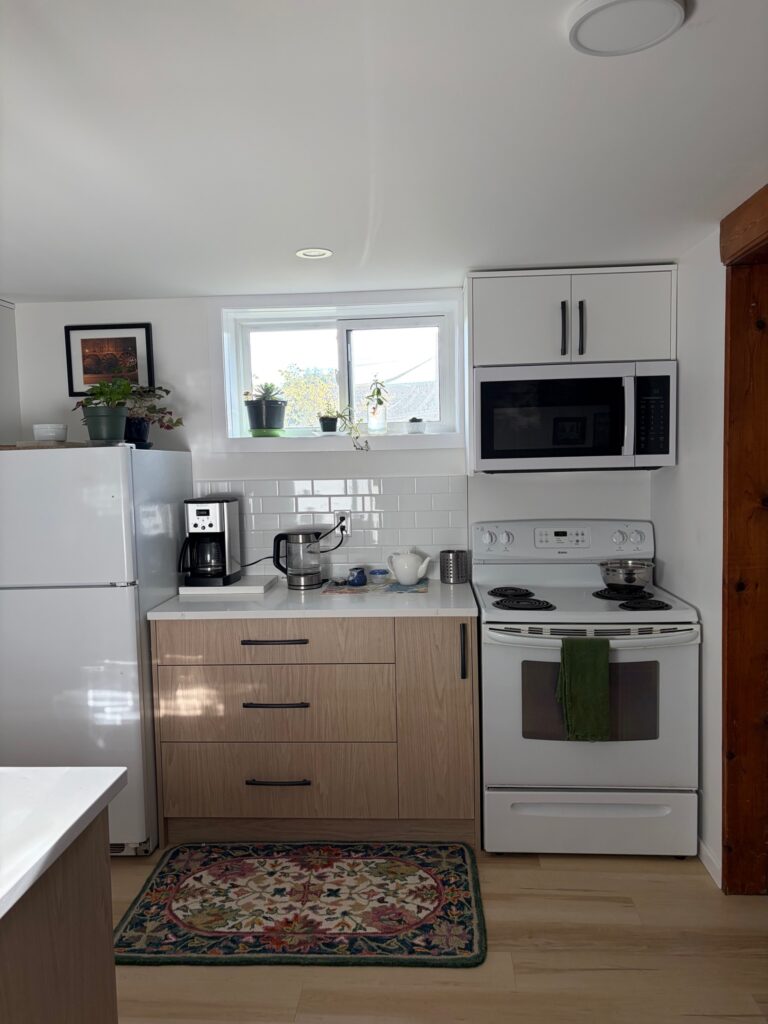
For many kitchen items, drawers are easier to use than a deep cabinet behind a pair of doors. Instead of reaching past items at the front of the cabinet, the contents come out toward you where everything is easier to see.
A few simple organization principles work particularly well in a smaller kitchen:
- Keep everyday dishes and glasses close to the sink.
- Use drawers for frequently used cookware, utensils and food-storage containers.
- Store less frequently used items in the highest cabinets.
- Group items by task, such as keeping coffee supplies together in one area.
- Leave enough countertop open for actual food preparation.
Good kitchen organization starts with the cabinet layout. Accessories and organizers can help afterward, but they cannot fix a layout that was not planned around how the kitchen will be used.
A suite kitchen can still feel like part of the home
A secondary suite kitchen does not have to look temporary or purely utilitarian.
Simple slab doors, coordinated finishes and thoughtful cabinet placement can give a compact kitchen the same intentional look as a much larger room.
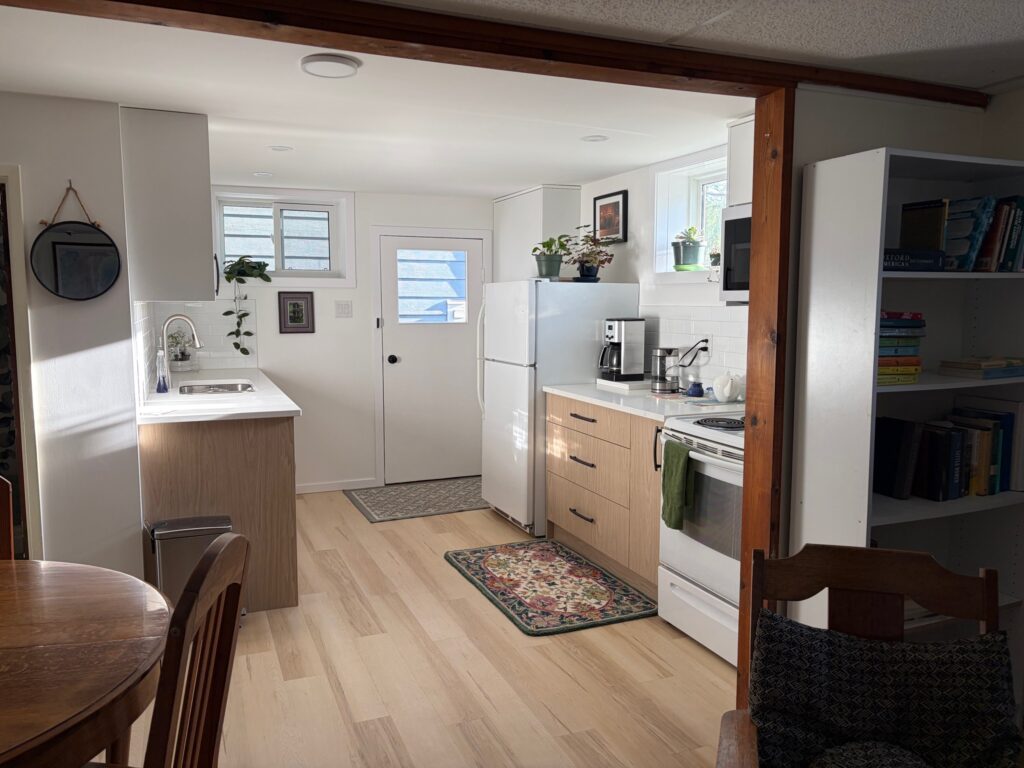
In this project, the combination of warm woodgrain lower cabinets, simple white uppers, black hardware and the open shelf gives the kitchen some character without overwhelming the space.
That is the approach behind Simply Suite Kitchens: use the available space carefully, put the budget where it has the most impact, and build a kitchen that is practical enough for everyday use without making it look like an afterthought.
Planning a secondary suite or small kitchen in Kamloops?
Simply Suite Kitchens designs and builds compact kitchens for secondary suites and other smaller spaces in Kamloops and the surrounding area.
If you are working with a limited footprint, we can help determine where storage matters most, how to make better use of the available space and which cabinet finishes make sense for your budget.