
For this Kamloops project, we designed a bank of tall storage cabinets beside a stacked washer and dryer. The plan called for white melamine interiors with white shaker-style doors—a simple finish for a large section of wall.
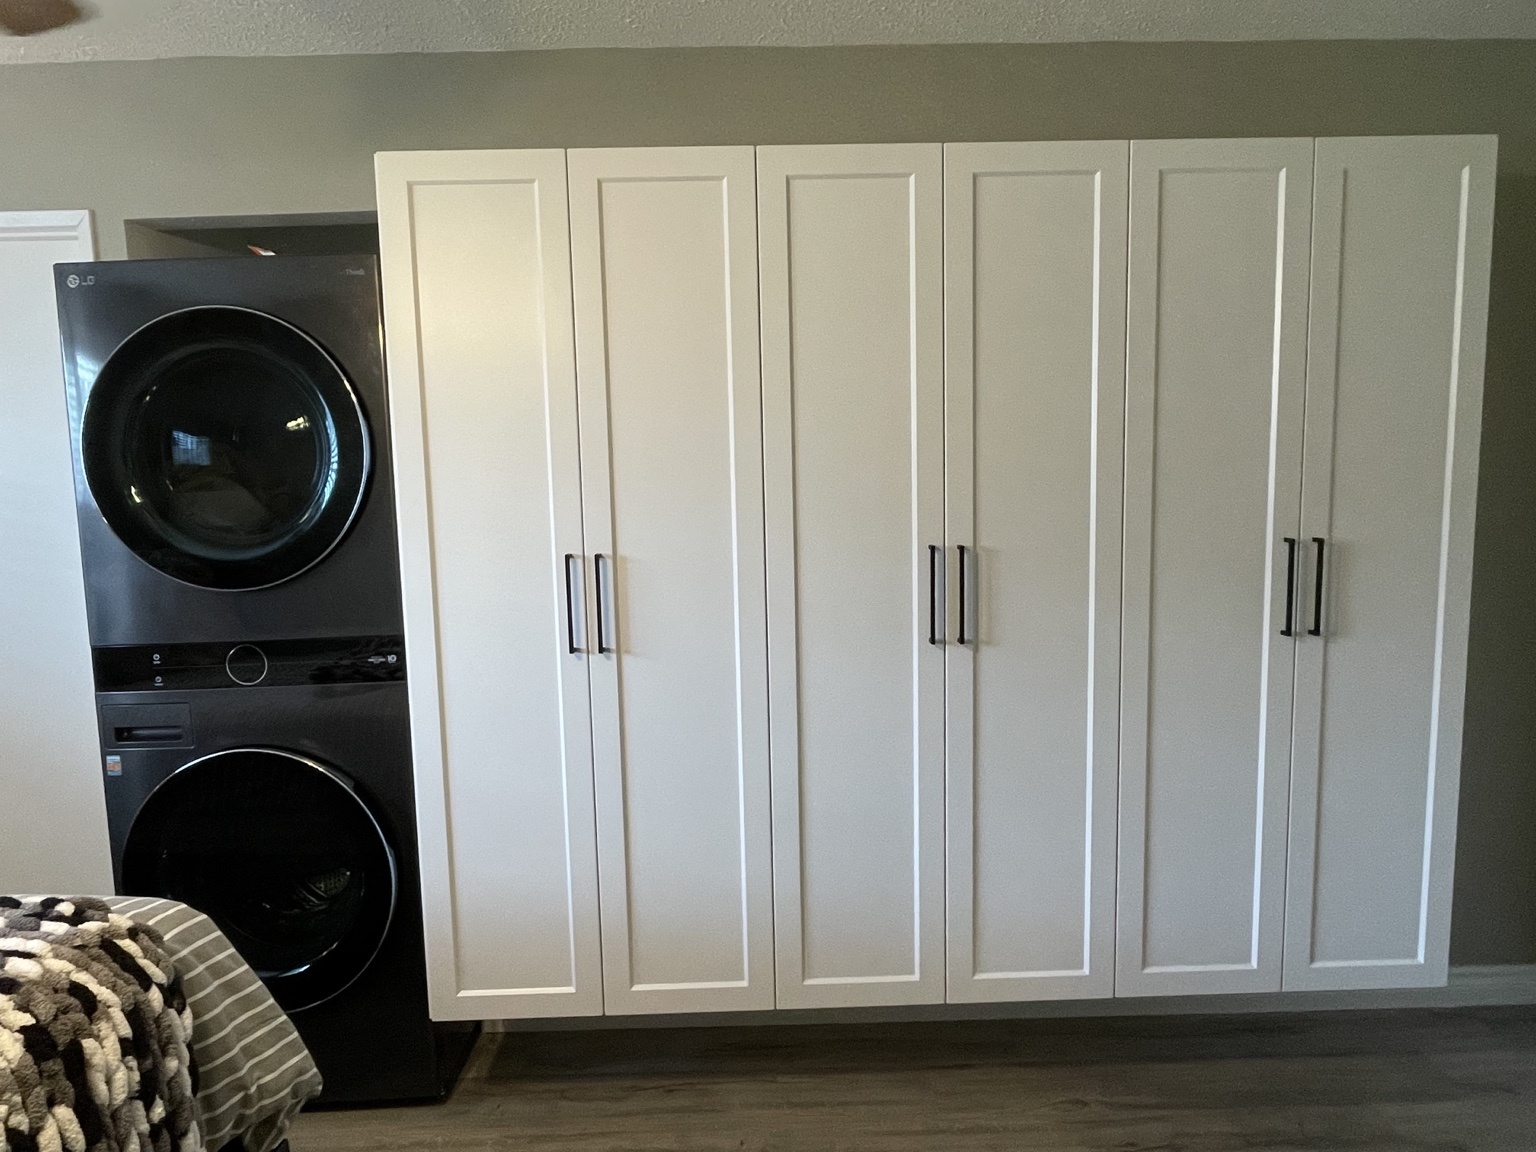
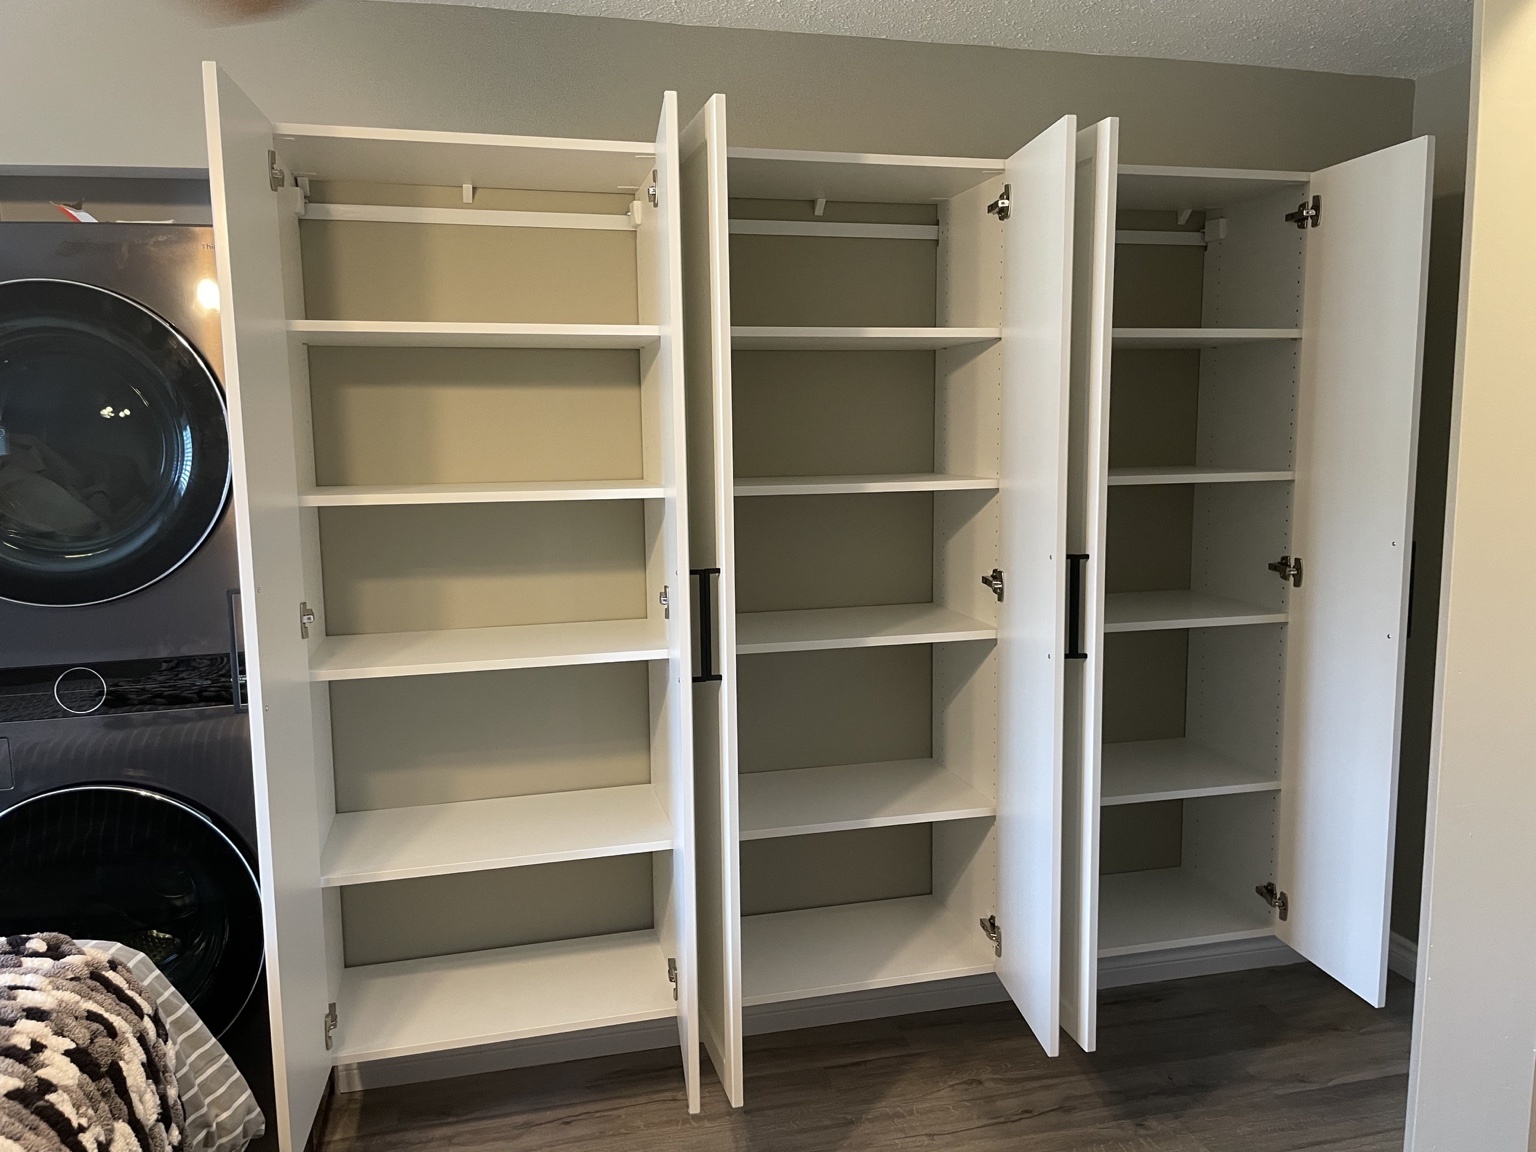
The finished photos show what’s behind those doors: three sections of adjustable shelving, with room to organize linens, laundry supplies and other household items.
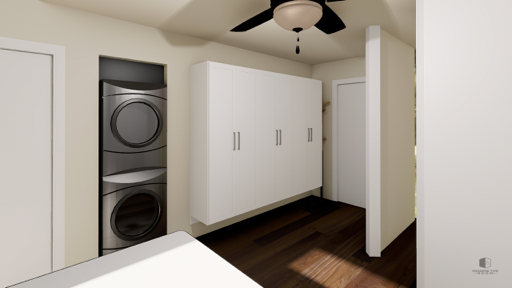
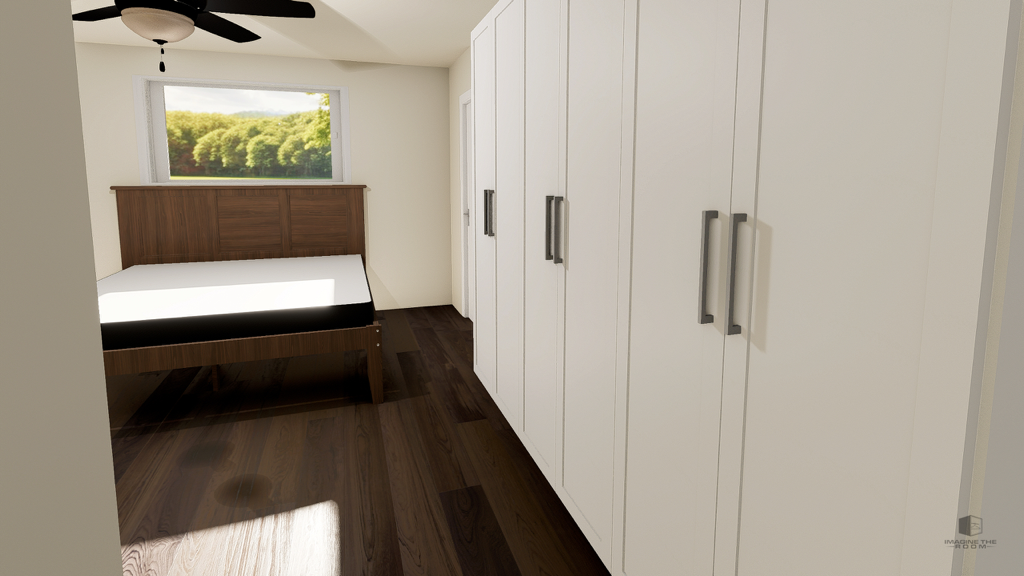
Here’s how the project looked on screen before it went into the shop.
Getting the layout right
There’s more to planning a storage wall than measuring how much cabinetry will fit.
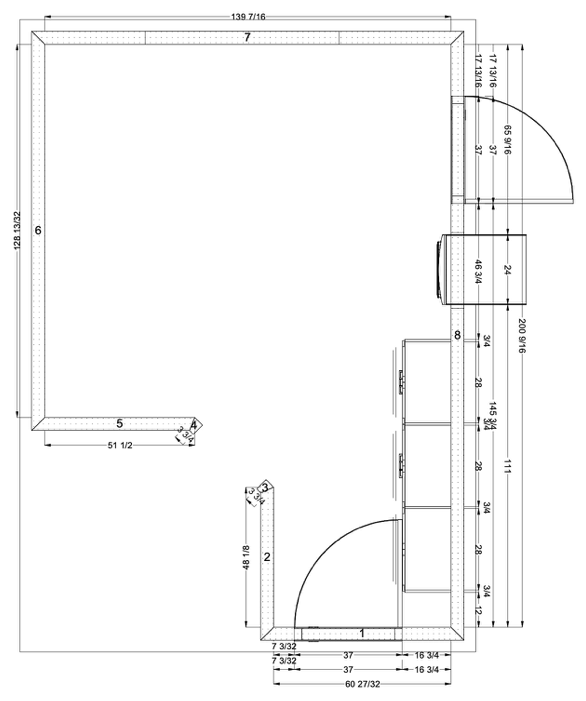
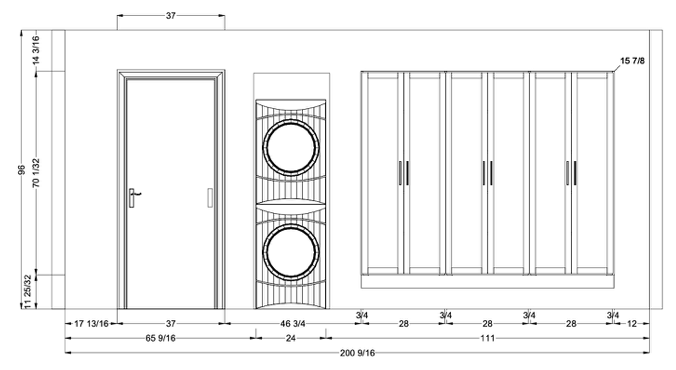
We need to account for nearby doorways, appliances and the space in front of the cabinets. Shelf depth matters, too. In this design, the shelving was specified at just under 16 inches deep.
The floor plan shows where everything sits in the room, including the door swings. The front elevation gives a closer look at the cabinet layout and dimensions. Together, they let us work through the practical details before production.
Seeing more than measurements
Drawings are useful, but it can be hard to picture a wall of tall cabinets from an outline and a set of dimensions.
We use the cabinet design to create rendered views of the room, adding finishes, lighting and furnishings so you can see the proposed cabinetry in context. We can also show different viewpoints or create a walkthrough rather than relying on a single image.
For this project, the two rendered views show the cabinets from across the room and from closer to the doorway. You can see their height beside the laundry appliances and how far they extend into the room.
That gives us something concrete to discuss. Does the cabinetry look too deep? Would you prefer a different door style? It’s better to work through those questions while we’re still adjusting the design.
How the design gets to the shop
The rendering is the part customers see, but there’s also construction information behind it.
Our design and manufacturing software work together. The engineered cabinet design can be used to generate cutting lists, material requirements and the machining instructions for our computer-controlled CNC equipment. The shop doesn’t have to start over by working out every part from a presentation drawing.
That reduces the information that needs to be entered again between designing and making the cabinets. It doesn’t replace checking the job or fitting the cabinetry on site; it gives the production team a detailed starting point tied to the design.
The finished storage
In the installation photos, you can recognize the layout from the proposal: six tall white doors beside the laundry appliances, finished with black handles.
With the doors open, the shelving is easy to see and access. The shelves are adjustable, so the spacing can change to suit what’s being stored. With everything closed, the contents are out of sight.
Showing the plans alongside the finished work gives you a better idea of what to expect from the design process—and what those drawings will eventually become.
Planning storage for your own home? Contact Imagine the Room to discuss your space.